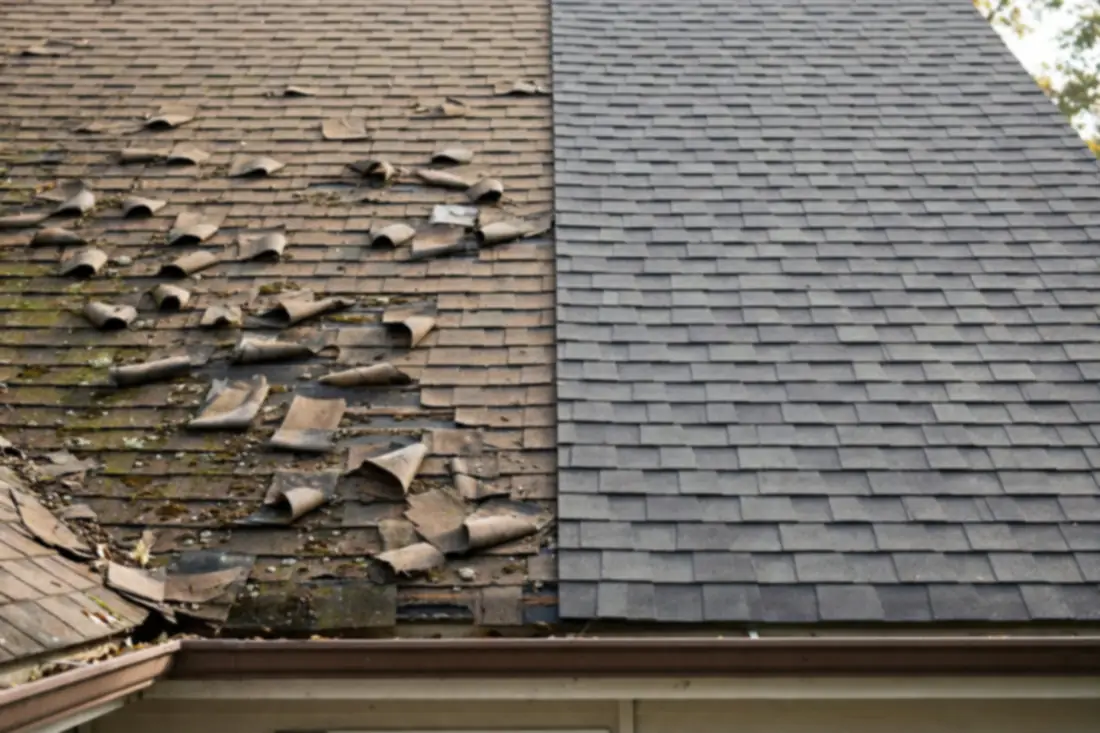
A roof replacement is the largest routine project most homes ever host, and it runs on your roof, over your ceilings, for several days — so it helps to know the shape of it before it starts. This walkthrough follows a typical Houston replacement in its real order: the scheduling conversation, delivery day, tear-off, the deck verdict, installation, and the finish. No surprises is the goal; a replacement done well is loud, busy, and entirely predictable.
The local notes matter: Texas heat sets the working hours, Gulf weather sets the schedule's honesty rules, and the season you choose shapes both. Spring and fall are the classic Houston windows — but a good crew works the calendar it is given, with the forecasts watched like instruments.
Before Day One: Scope, Samples, and Scheduling
The project begins on paper: a written scope naming the system — tear-off, deck policy, leak barrier, underlayment, shingle line, flashing plan, ventilation corrections — and samples chosen at your house, in daylight, against your brick and trim. If your community has association rules on materials or colors, they are confirmed now, not discovered by a letter later. Materials are then ordered and a delivery is scheduled a day or two ahead of the crew.
Scheduling is a weather discipline. Your roofer picks a start against an honest forecast window and tells you the rule in advance: a tear-off is never opened into a rainy forecast, and if the Gulf organizes itself mid-project, the roof is dried-in and the calendar moves. A date that slips for weather is a crew protecting your open house, and it should be explained exactly that plainly.
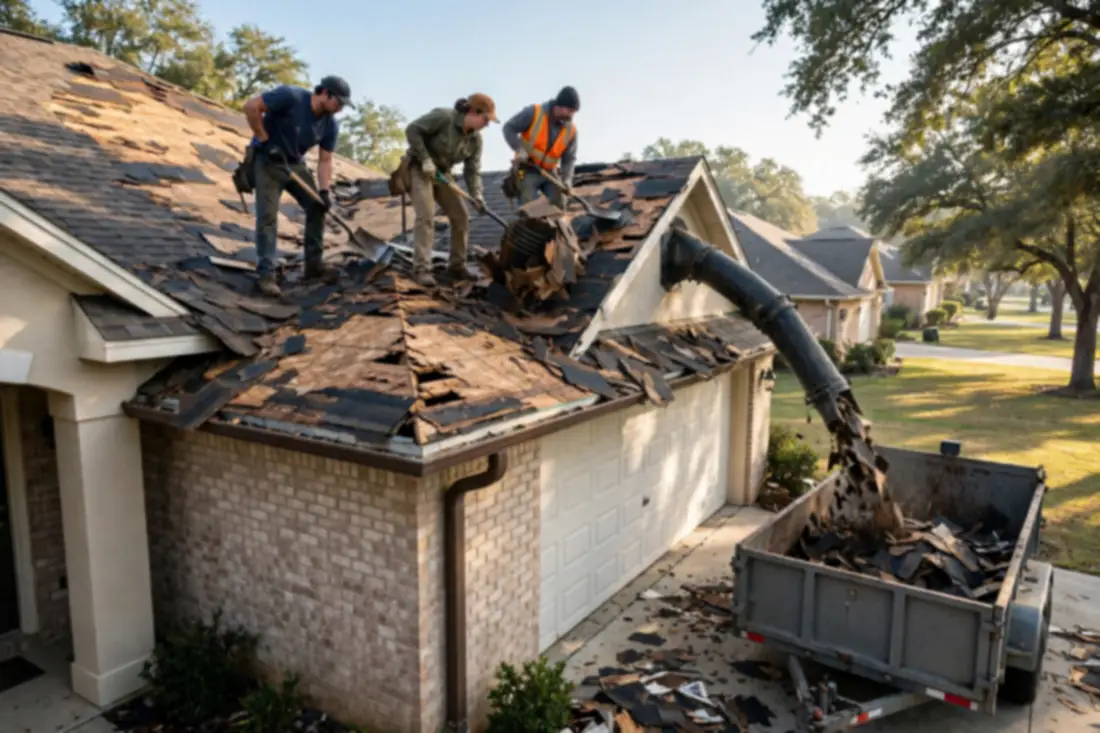
Tear-Off Day: The Loud, Honest Day
Expect an early start — summer crews begin at first light to beat the worst heat off the roof — and expect noise. Tear-off is the sound of shovels, pry bars, and material coming down chutes or off edges into trailers and tarps; inside the house it reads as a day of construction overhead, because it is one. Families plan around it: pets to a quiet room or a friend's house, the work-from-home day relocated if concentration matters, cars out of the driveway before the crew arrives.
By midday the deck stands bare, and this is the project's moment of truth: every bay inspected, rot cut out and replaced, the findings photographed. If your scope set a deck policy in advance — as it should — this happens as a procedure, not a negotiation. By evening the roof is dried-in under its new underlayment and leak barrier: weather-tight, whatever the sky decides overnight.
Installation Days: The System Assembles
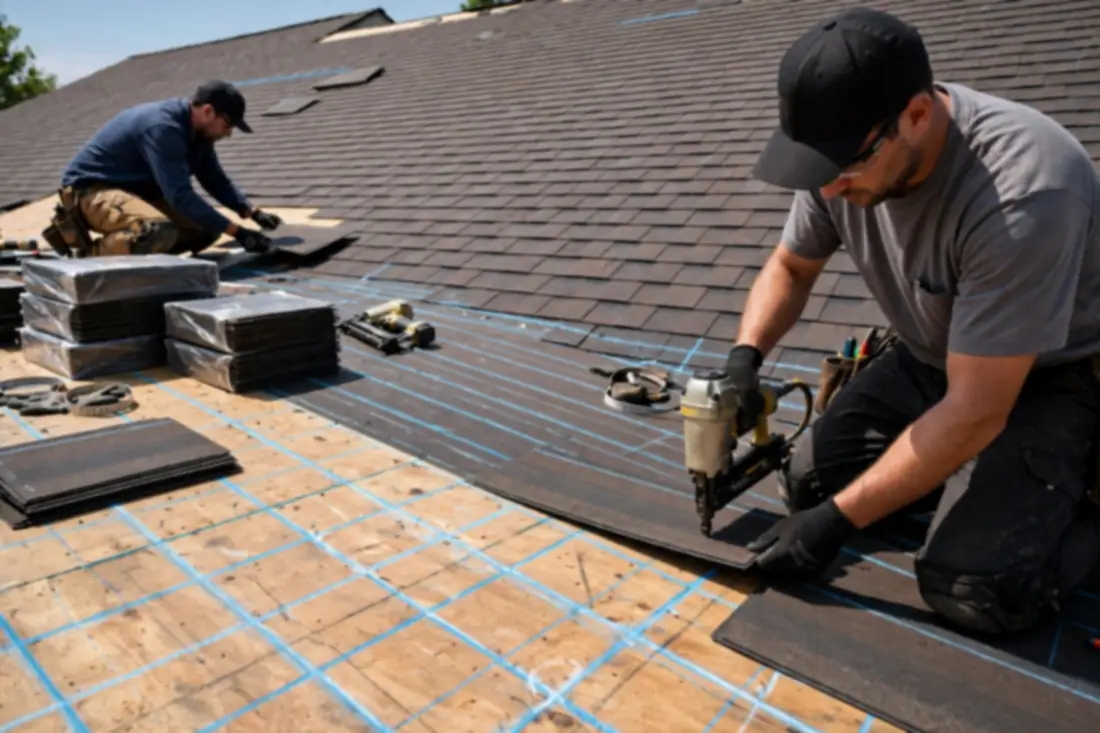
Installation is quieter and more methodical: drip edge at the perimeter, starter courses sealing the eave line, then the field course by course, with flashing rebuilt at every chimney, wall, and vent as the work reaches it, and the ridge finished last — ventilation included where the scope corrected it. On most Houston homes the full project, tear-off to ridge, completes in one to three working days; large, steep, or complex roofs take the longer end, and your scope should have said so in advance.
The site should stay legible throughout: materials staged tidily, debris leaving daily rather than accumulating, ladders and work zones obvious to anyone walking the yard. You are entitled to ask, at any point, what layer is going on and why — a crew installing a system can always answer, because the system is the plan they are executing.
The Finish: Walkthrough, Cleanup, and Paperwork
The last work is ground work: gutters cleared of the grit the project shed, the yard and beds swept — including the magnet sweeps that hunt stray nails through the grass and driveway, run more than once — and the debris hauled. Then the walkthrough: the finished roof walked through with you, details pointed out slope by slope, photographs of the hidden layers handed over with the documentation bundle: materials, scope as built, deck photographs, and permit records where your city required them.
Afterward, the quiet. Keep the bundle with your home records, keep the maintenance rhythm the walkthrough described — valleys, gutters, limbs — and mark the calendar lightly: a professional look after the first major storm, not because the roof is doubted, but because a new system's file deserves its first chapter written while everything is fresh.